
APPLICATION NOTE
Superior weld integrity requires stringent environmental control. Even parts per million (ppm) levels of moisture in shielding gases, carrier lines or base metals can introduce defects that compromise mechanical strength, surface finish and long term durability.
SHAW Moisture Meters trace moisture analysers pinpoint trace moisture at ppm levels, enabling precise parameter control for GMAW (MIG/MAG), GTAW (TIG), laser and other fusion processes.
By placing reliable aluminium oxide sensors in gas supply lines or storage vessels, manufacturers detect moisture spikes before they cause issues, ensuring repeatable quality, regulatory compliance and substantial reductions in scrap and rework costs.
Understanding Welding Processes
Welding fabricates permanent joints between materials, primarily metals or thermoplastics, by applying heat, pressure or both to melt and fuse base components into one solid structure.
Key attributes distinguish welding from mechanical fastening:
Fusion mechanism: Base metals melt, typically with added filler material to form the joint.
Permanent bond: Creates inseparable connections, unlike bolts or rivets.
Atmospheric protection: Shielding gases or flux prevent contamination of the molten pool by oxygen, nitrogen or moisture from air.
This foundational process supports virtually every industrial sector, from aerospace and automotive to energy, construction, manufacturing and critical maintenance/repair operations where load bearing performance is non-negotiable.

Welding Gases: Functions and Criticality
Industrial gases, including argon, carbon dioxide (CO₂), helium, oxygen, acetylene, propane, natural gas and custom blends, are indispensable for MIG/MAG, TIG, plasma, laser and oxy-fuel welding. They deliver strong, defect free metal-to-metal bonds.
Primary Roles
Shielding: Inert or active gases envelop the arc and weld pool, blocking atmospheric interference.
Arc stabilisation: Maintain consistent electrical characteristics for uniform penetration.
Fuel source: In oxy-fuel methods, generate flames exceeding 3,000 °C for melting and joining.
Gas purity directly dictates weld outcomes; trace contaminants like moisture disrupt chemistry and performance.
Welding Gas Applications by Process
| Process | Typical Gases | Key Benefits and Applications |
|---|---|---|
| MIG (GMAW) / MAG | Argon (inert shielding), CO₂ (active for deeper penetration) | Semi-automatic; ideal for steel fabrication, automotive parts with stable arcs. |
| TIG (GTAW) | Argon, helium (inert) | Precision welds on aluminium, stainless steel, titanium; aerospace components. |
| Plasma / Laser | Precision-controlled mixtures | High-energy density; electronics, medical devices requiring minimal distortion. |
| Oxy-fuel | Acetylene/propane + oxygen | Portable cutting/joining; heavy fabrication, shipbuilding with intense flames. |
How Trace Moisture Introduces Hydrogen
Moisture enters via ambient humidity, compromised gas lines or poorly stored electrodes/fillers. At arc temperatures (>5,000 °C), H₂O dissociates into hydrogen atoms that dissolve into the molten pool, elevating diffusible hydrogen content dramatically, even from ppm level contamination.
This hydrogen diffusion persists post weld, manifesting as delayed failures.
Resulting Weld Imperfections
Hydrogen from moisture triggers cascading defects:
Porosity: Trapped gas evolves during cooling, forming pinholes or “Swiss cheese” voids that reduce cross sectional strength by 50% or more.
Cracking: Hydrogen embrittlement induces cold cracks in high tensile steels/alloys, often 24 – 48 hours after welding, breaching structural safety.
Brittleness: Loss of ductility under impact or fatigue; welds fail suddenly without warning.
Broader Quality Degradation
Internal flaws pair with visible flaws: irregular beads, spatter, inclusions erode aesthetics and load capacity. These weak zones accelerate fatigue failure in service, especially under vibration or cyclic loading.
Shielding and Arc Instability
Moisture reacts within the gas mix, forming argon hydride or oxide compounds.
Consequences include:
- Erratic arc length and wander.
- Shallow/inconsistent penetration.
- Enhanced oxidation/nitridation of the root side.
TIG processes prove especially sensitive, amplifying defect risks.
Proven Prevention Strategies
Mitigate risks systematically:
Purge verification: Flow dry argon/N₂ through lines; confirm <10 ppm(v) H₂O before welding.
Purification: Install molecular sieve or desiccant dryers upstream of the torch.
Flow optimisation: 10-20 L/min typical; avoid excess (turbulence entrains air) or deficit (poor coverage).
Maintenance protocol: Quarterly hose inspections (use polyurethane/PTFE), filter swaps, leak checks with soap solution.
Storage: Seal consumables in dry nitrogen cabinets.
| Source | Mechanism | Ingress Points |
|---|---|---|
| Gas Cylinders/Supply | Intrinsic impurities; leaks at valves/changeover | High |
| Hoses & Piping | Permeation (rubber >50x worse than PTFE); condensation in uninsulated runs | High |
| Regulators/Filters | Precision-controlled mixtures | Medium |
| Cylinder/Base Metal | Surface adsorption; rapid venting condensation | Medium |
Strategic Sensor Integration
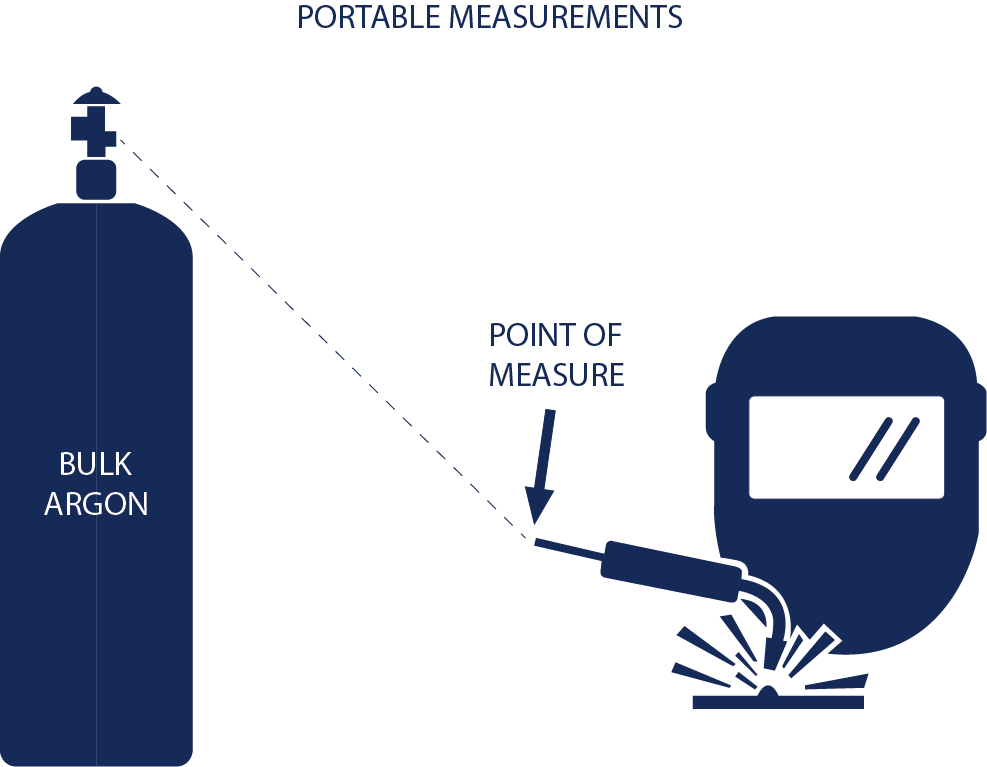
Measurement Point
Torch inlet
Instrument Type
Portable Analyser
Monitors
Gas dryness at point of use, preventing hydrogen induced cracking and porosity.
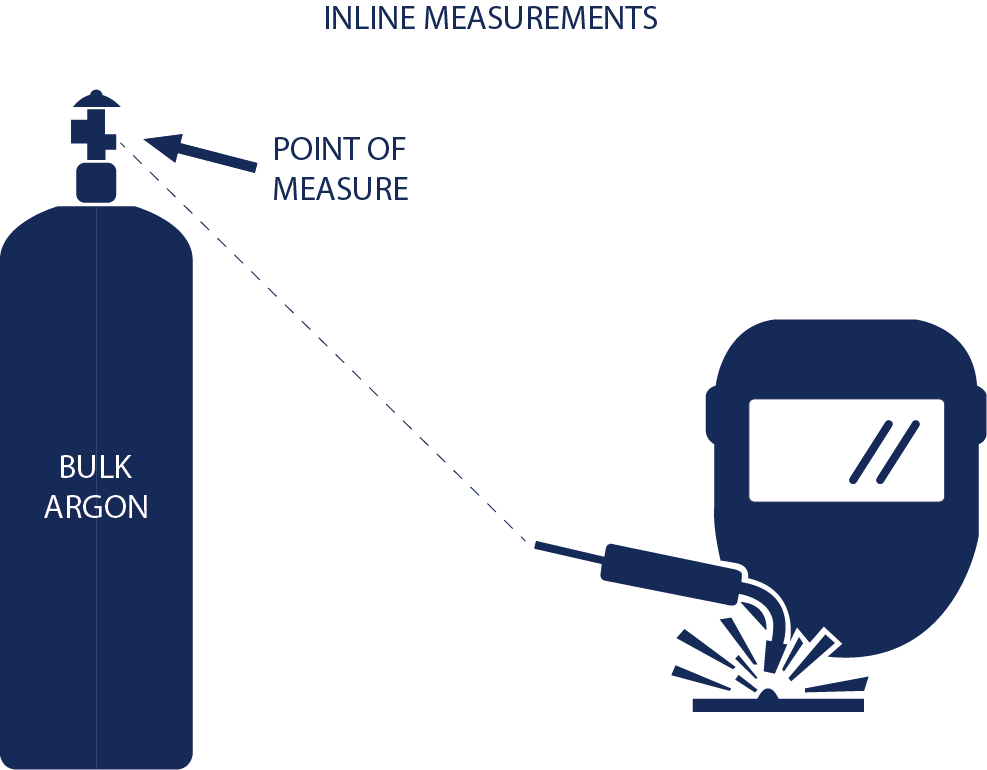
Measurement Point
Manifold outlet
Instrument Type
Inline dewpoint transmitter
Monitors
Bulk gas dryness supply to multiple stations before distribution
Measurement Point
Purge exhaust
Instrument Type
Inline dewpoint transmitter
Monitors
Pipework/vessel dryness confirmation during setup and welding.
Key Factors
Dewpoint Measurement
A fundamental method for evaluating moisture levels. By determining the dewpoint, operators can accurately assess the amount of water vapour present and ensure that the gas/ compressed air meets the required standards for specific applications. Reliable dewpoint monitoring is essential for maintaining system efficiency and preventing issues caused by excess moisture.
Sensor Technology
Advanced sensor technologies are critical for precise moisture measurement. Instruments featuring aluminium oxide sensors provide high accuracy and reliability, making them ideal for monitoring dewpoint levels in welding gases. These innovative sensors enable operators to maintain ideal performance and avoid moisture related problems.
Calibration and Service
Regular calibration and servicing of dewpoint instruments is necessary to ensure their ongoing accuracy and reliability. Proper maintenance minimises measurement errors, extends the lifespan of sensors and ensures consistent performance in moisture monitoring. This proactive approach helps maintain system integrity and prevents any costly downtime or equipment damage.
System Design
Optimising system design is crucial for effective moisture monitoring. Selecting the appropriate trace moisture measurement instrument for your specific application enhances overall efficiency and helps identify potential moisture issues before they impact operations.
The Impact of Moisture
Moisture can have significant consequences on both equipment and performance. For example, excess moisture in compressed air or shielding gas can lead to weld porosity, increased spatter, and hydrogen-induced cracking, while also accelerating corrosion within equipment. By understanding and controlling these impacts, welding parameters and gas quality can be set consistently and accurately, ensuring reliable, high-quality results every time.
Regulatory Standards
The Impact of Trace Moisture
Moisture can have significant consequences on both equipment and performance. For example, excess moisture in compressed air or shielding gas can lead to weld porosity, increased spatter, and hydrogen-induced cracking, while also accelerating corrosion within equipment. By understanding and controlling these impacts, welding parameters and gas quality can be set consistently and accurately, ensuring reliable, high-quality results every time.
Real time ppm data triggers alarms, auto shut downs and data logging for audits.
Trace moisture measurement is critical for maintaining welding quality, reliability and safety. By detecting water vapour at the ppm level, engineers can mitigate porosity, hydrogen cracking and strength loss. Selecting the right sensor technology, integrating it effectively into the welding gas supply and following rigorous calibration and maintenance practices, ensures best performance.
Incorporating real time moisture data into quality control systems not only safeguards weld integrity but also streamlines troubleshooting, reduces scrap and enables compliance with industry standards.
Further information
Trace Moisture Measurement
in Welding Gases
Application Note
Trace Moisture Measurement
in GTAW & MIG
Application Note
Trace Moisture Measurement
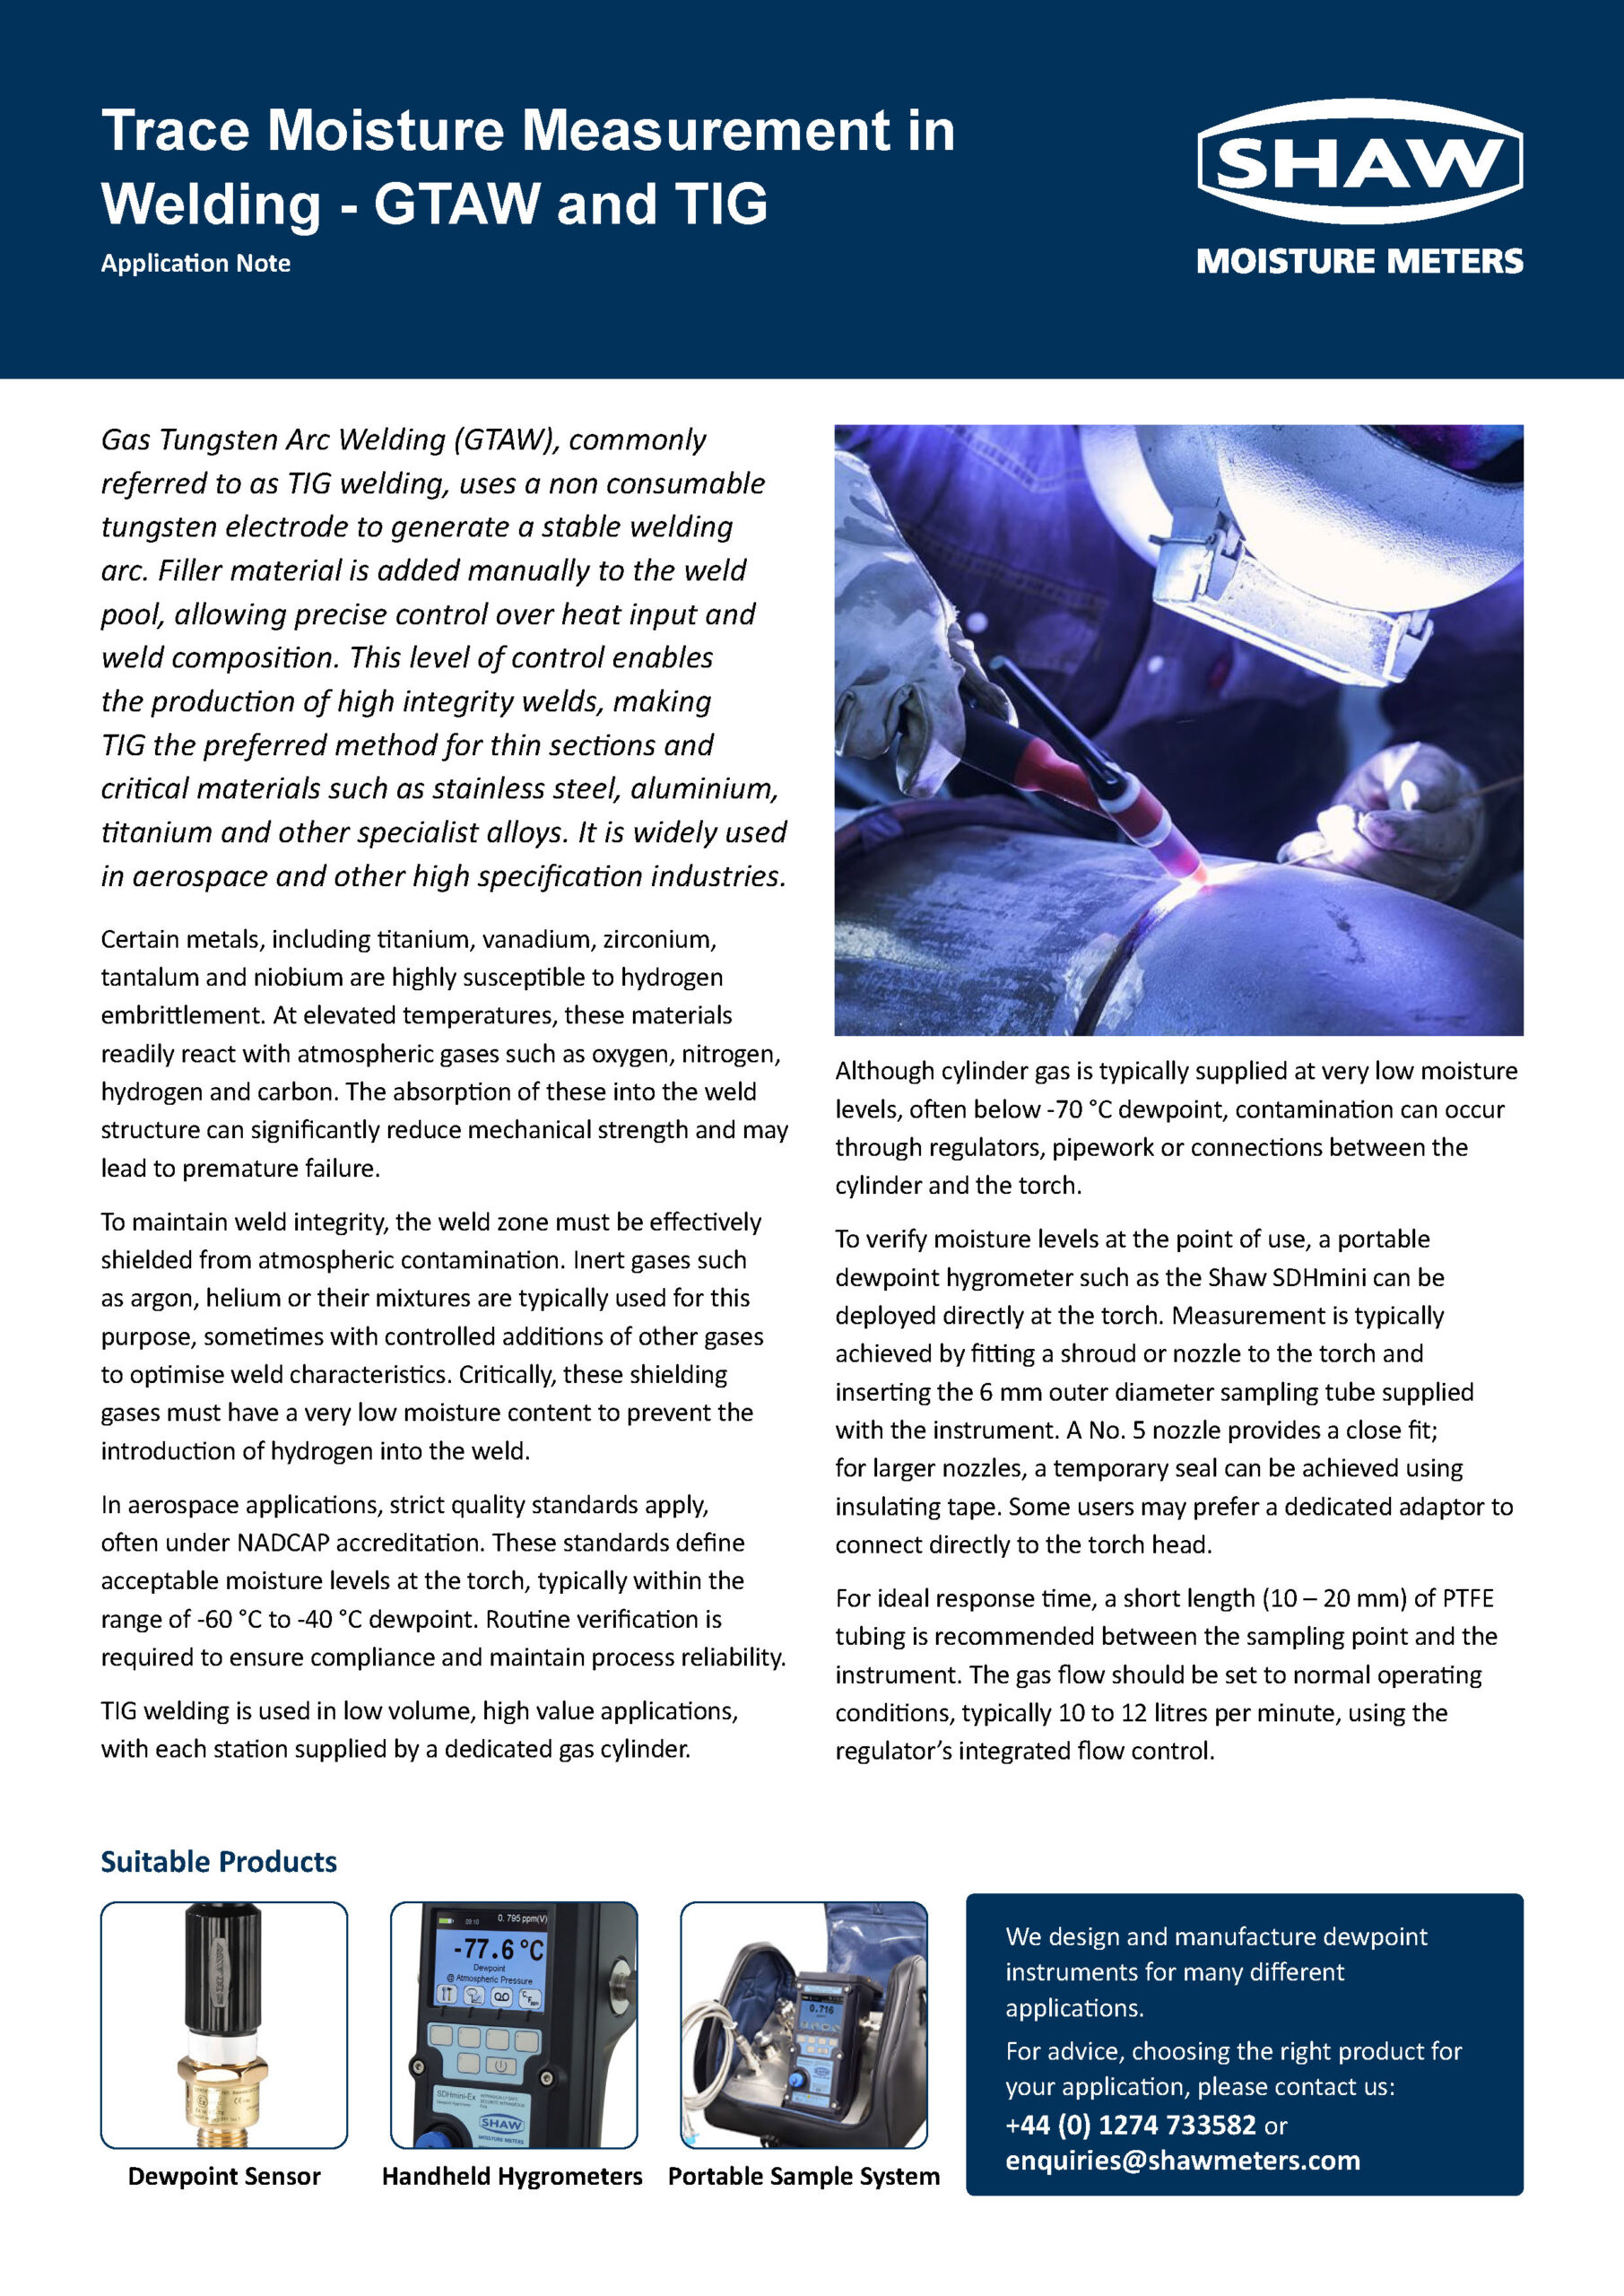
in GTAW & TIG
Application Note
Trace Moisture Measurement
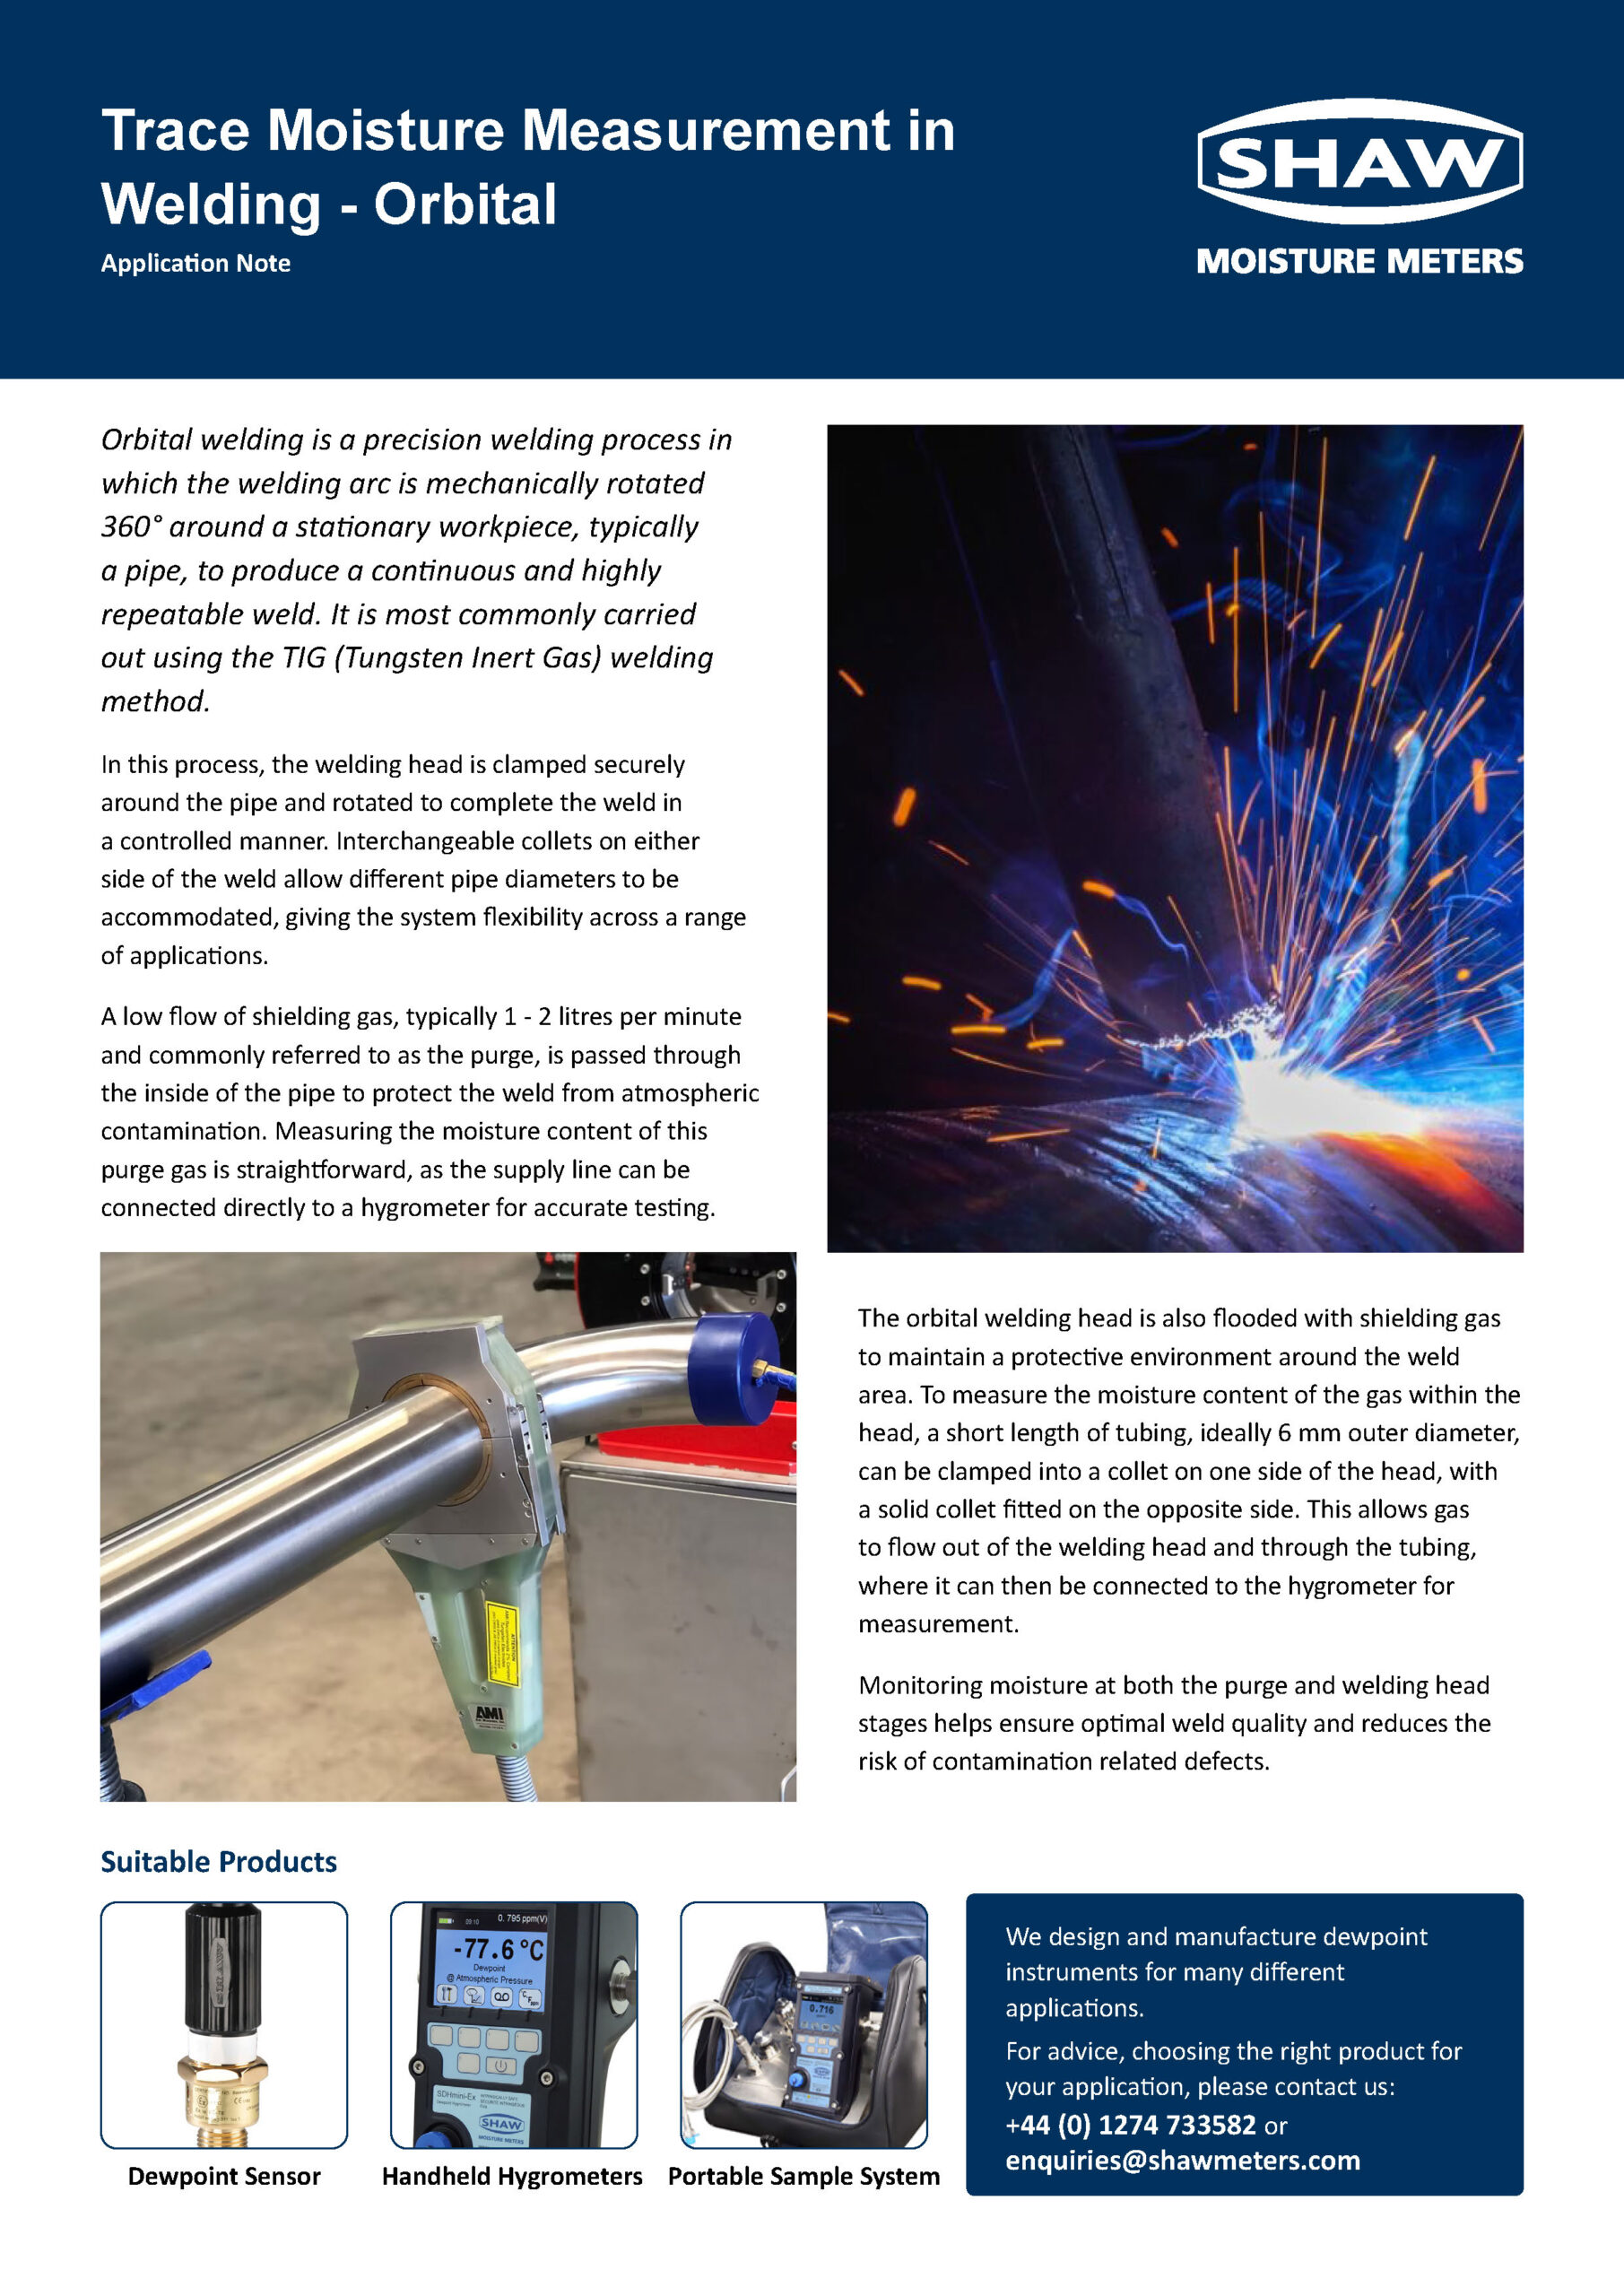
in Orbital Welding
Application Note
Recommended products
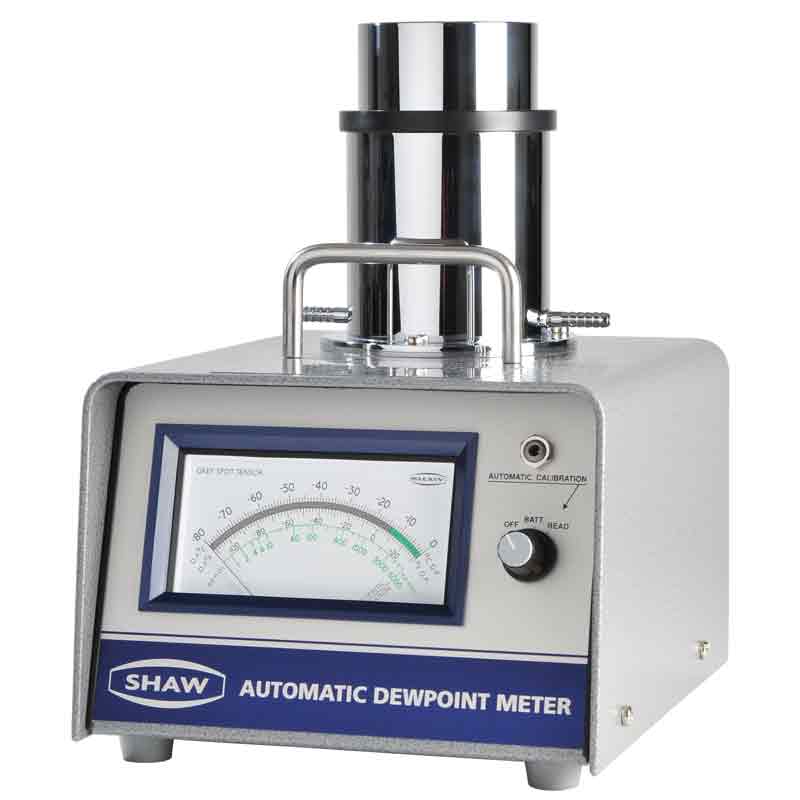
SADP Portable Hygrometer
Intrinsically safe, incorporating AutoCal and desiccant dry-down assembly.
More Information
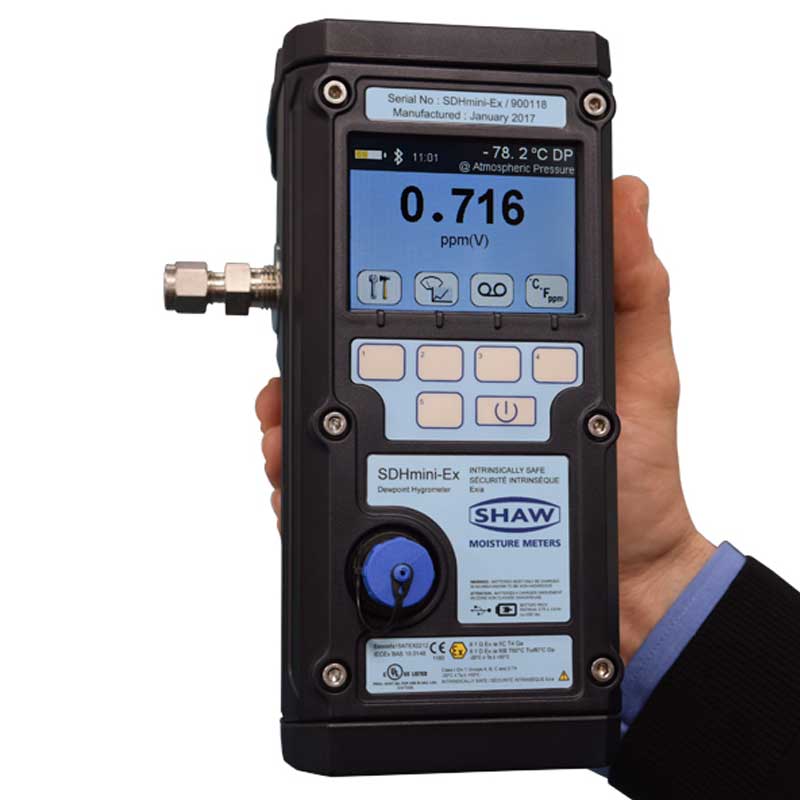
SDHmini-Ex Dew Point Meter
Certified intrinsically safe for quick, reliable spot check measurements of trace moisture
More Information
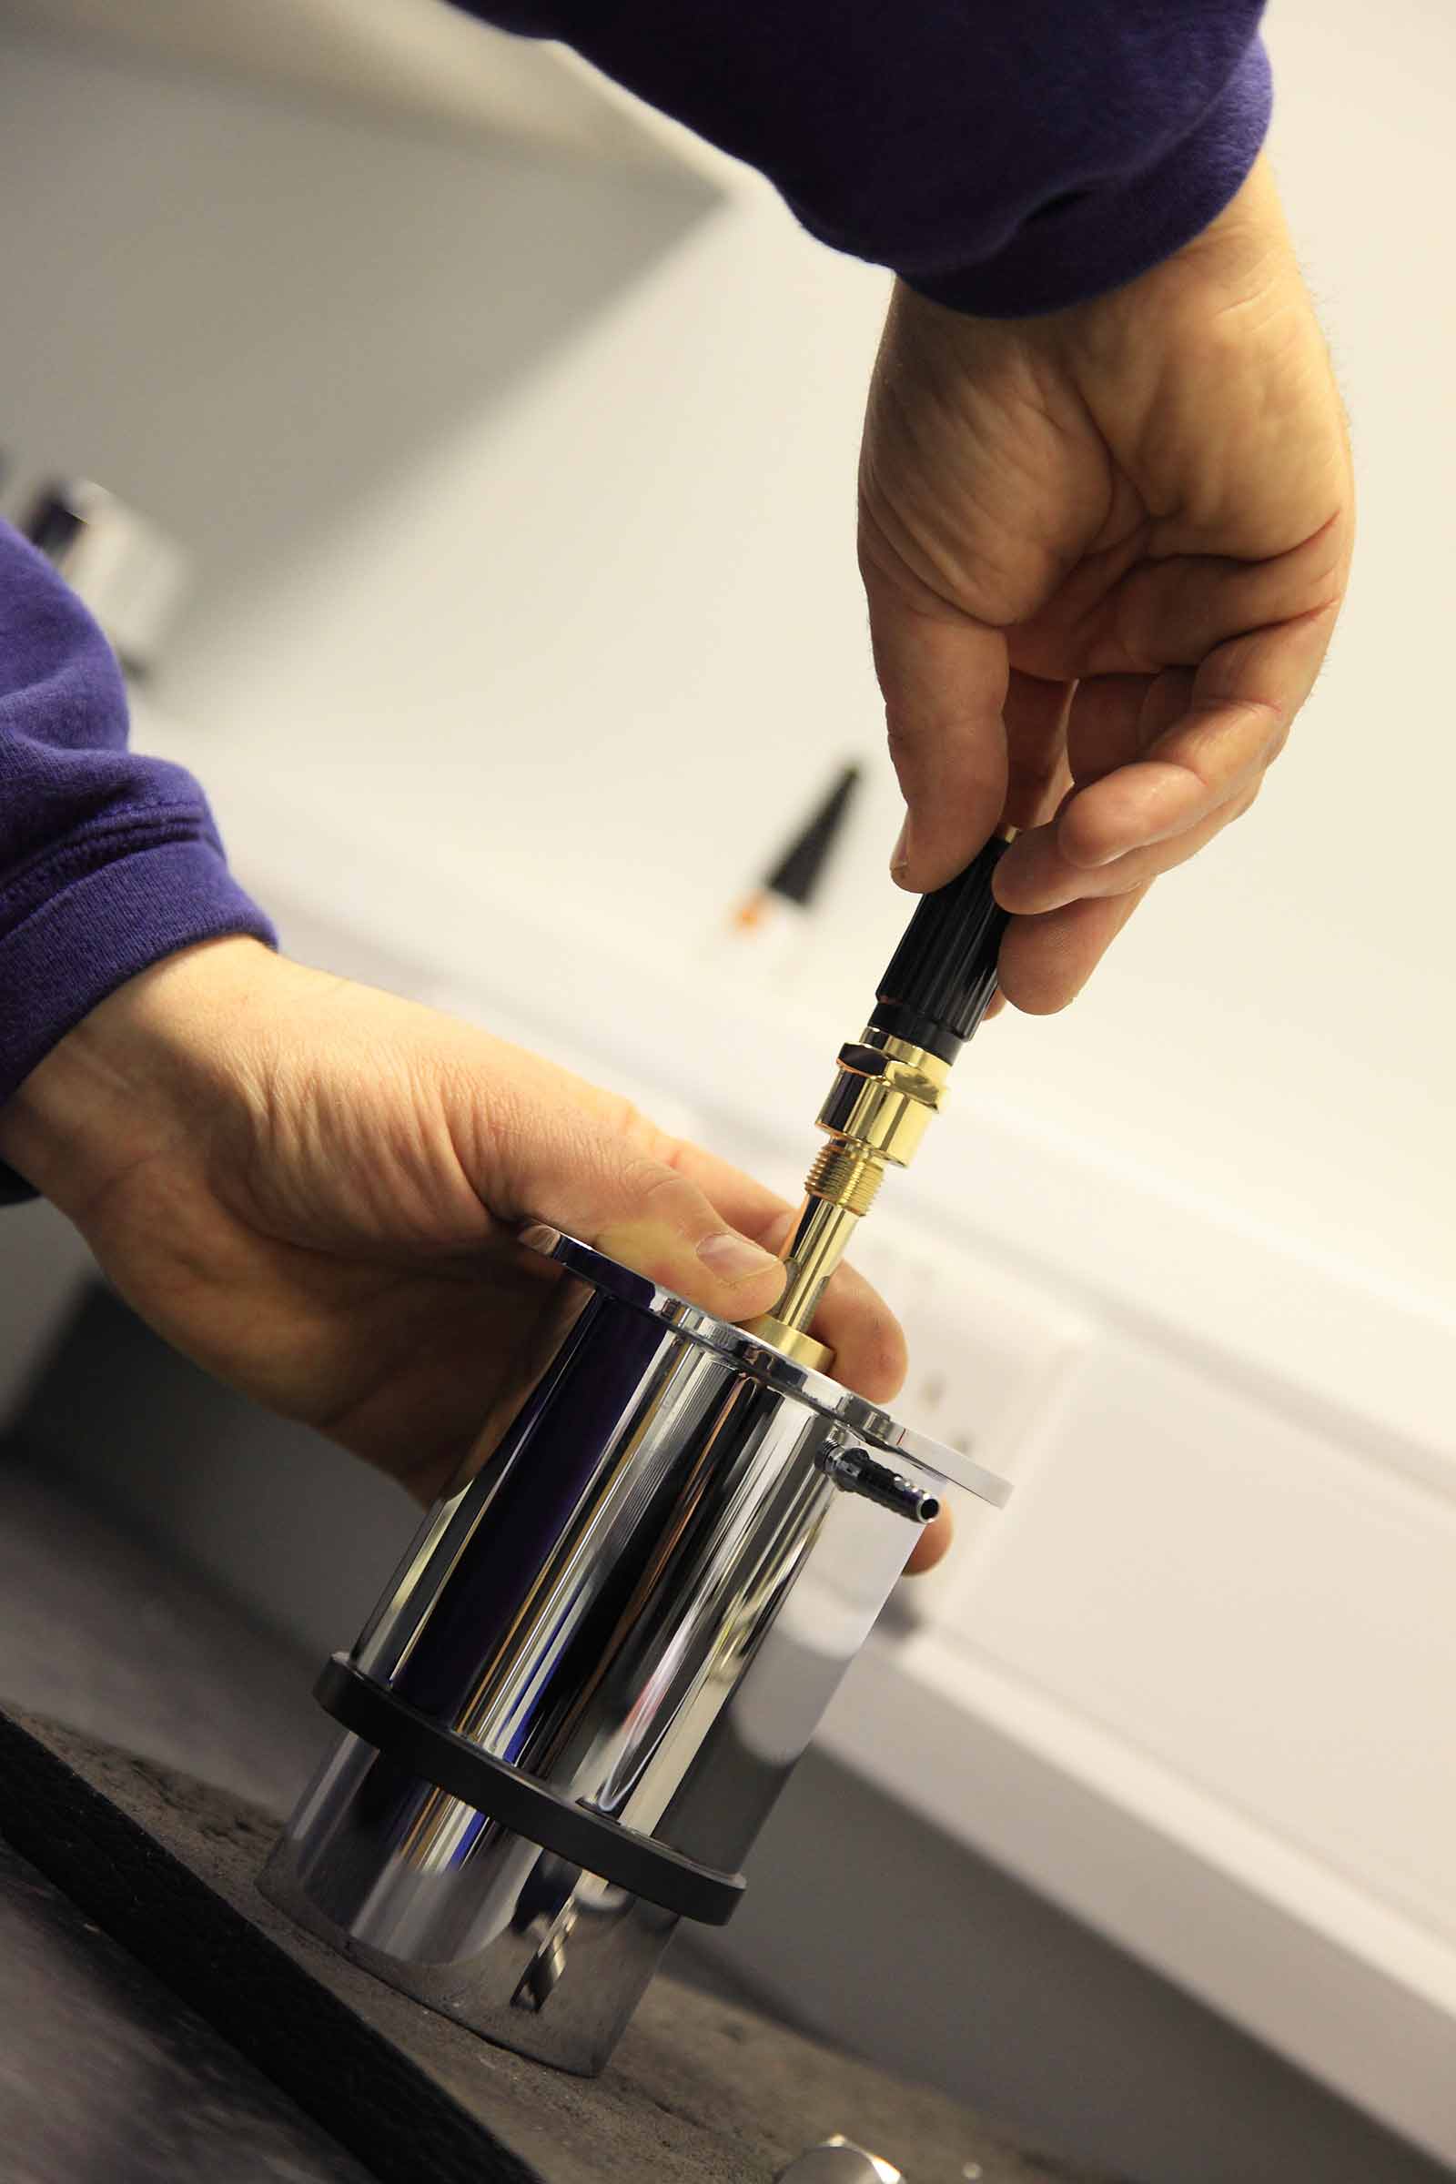
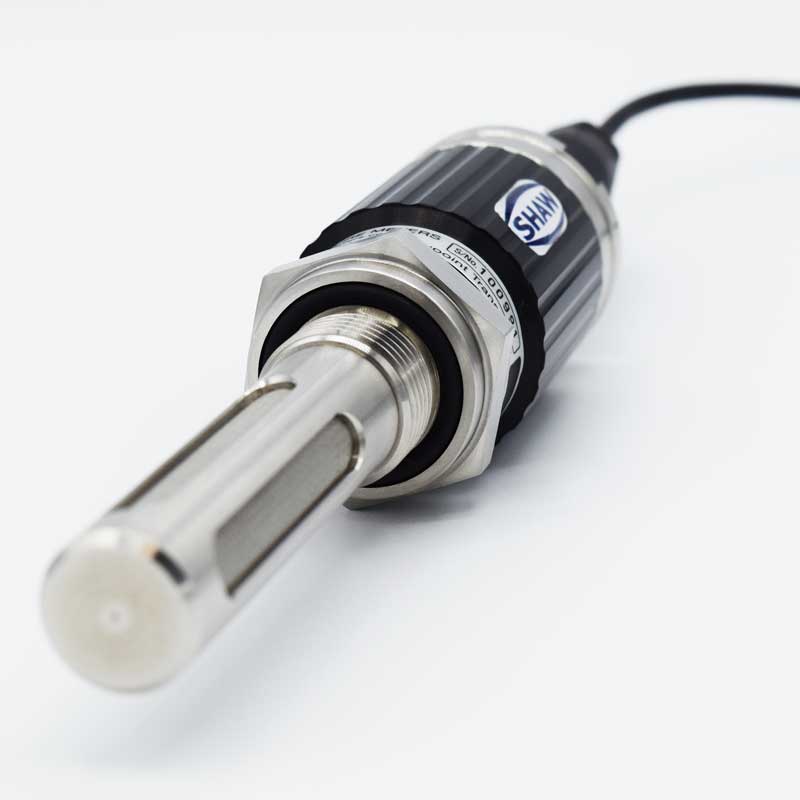
Dewpoint Sensor
Provides accurate and reliable moisture analysis from trace levels to ambient air conditions.
Dewpoint Sensor
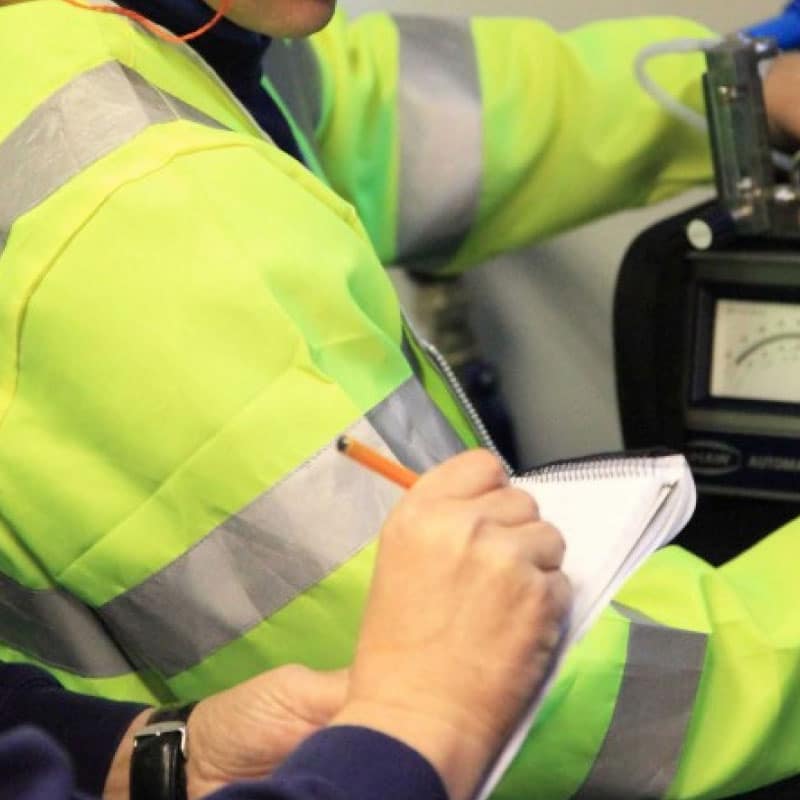
Service & Calibration
Have your dewpoint meter serviced and calibrated by the manufacturer.
Service & Calibration